


TYPE A
entrance
area, m2
bathroms
bedrooms
levels
parking
m2 private garden
availability
TWO-LEVEL LIVING
A thoughtfully arranged layout that distributes the residence across two distinct levels
TWO BEDROOMS
Comfortable private spaces designed to support relaxed everyday living
TWO BATHROOMS
Carefully planned to provide functionality and convenience across the residence
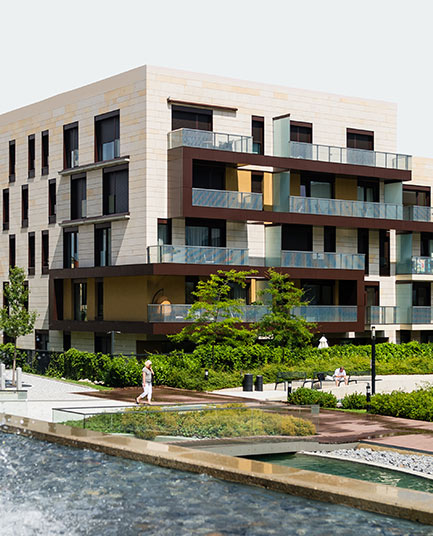
CONTEMPORARY ARCHITECTURE
Clean lines, balanced proportions and a design language conceived for its Mani setting
INDOOR–OUTDOOR CONNECTION
Living spaces designed to maintain a close relationship with the surrounding environment
A DISTINCT MANI SETTING
A contemporary residence developed with respect for the landscape and architectural character of Mani
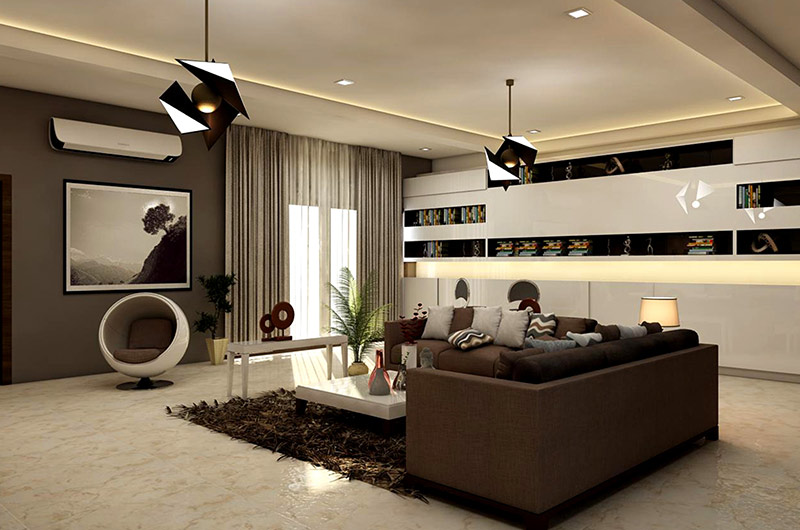
FLOOR PLAN & GALLERY
EXPLORE THE LAYOUT, SPACES AND CHARACTER OF RESIDENCE TYPE B
REQUEST A PRIVATE VIEWING
RESIDENCE DETAILS
EVERYTHING YOU NEED TO KNOW
LOCATION & SETTING + _
Residence Type B is part of the KOVEN development in Mani, combining contemporary residential design with the distinctive character of the surrounding landscape.
DESIGN & LIVING + _
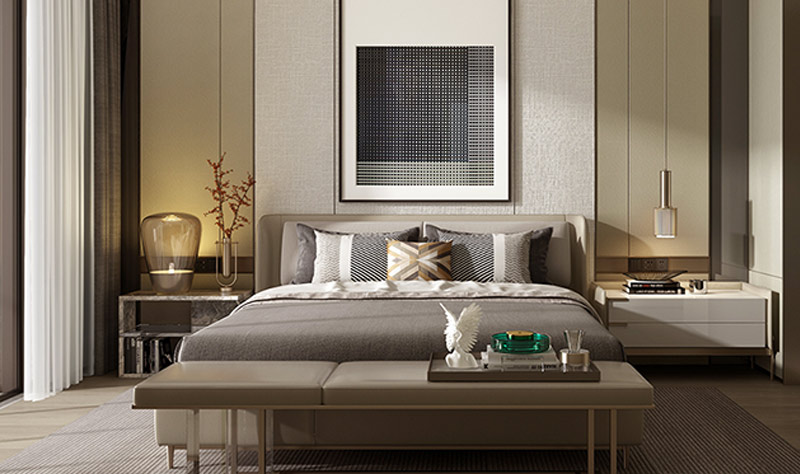
Arranged across two levels, the residence has been designed to create a considered balance between shared living areas and private spaces, while maintaining a strong connection with its surroundings.
PROPERTY & INVESTMENT + _
Further information regarding the property, ownership, investment considerations and any applicable residency-related framework is available upon request.
VIEWING & ENQUIRIES + _
Private viewings and detailed property information are available by appointment. Contact KOVEN Group to discuss Residence Type B and the next steps.
DISCOVER RESIDENCE TYPE B
120 SQ.M. · 3 BEDROOMS · 2 BATHROOMS
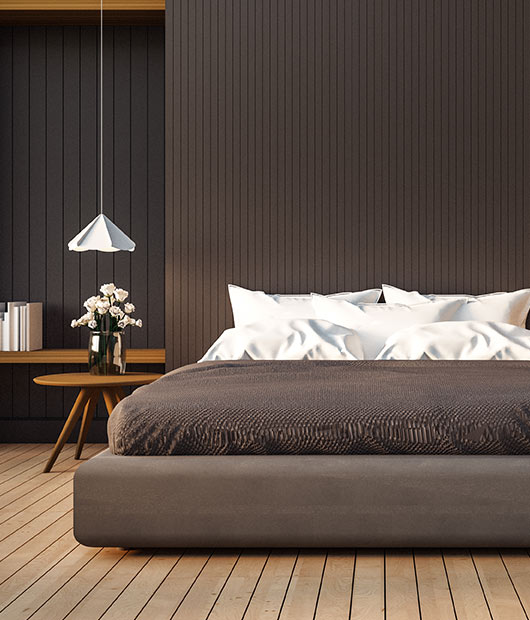
Residence Type B offers generous living spaces and a thoughtfully arranged three-bedroom layout, designed around comfort, privacy and contemporary everyday living.